Our Services
we are Service driven
Landworks Architecture + Design provides tailored services for your project needs. From our initial meeting we will assess
your project needs and requirements. This will allow us to determine the level and type of services required to accomplish your vision of whatever we are trying to achieve.
Architectural Design
We provide design services from the redesign of a bathroom to a custom home to the renovation of an apartment complex to a restaurant or a shopping center. Landworks can provide concept renderings, schematic design plans, programming, land planning, and entitlements.
Construction Documents
Landworks provides fully coordinated construction documents for all project types. These documents include not only architectural plans but structural, civil, MEP, Landscape, and Interior Design depending on your project needs.
Project Coordination
Proper project coordination is extremely important to the success of a project. We start with understanding not only the clients intent of the particular project but also strive to achieve a design that meets a specific budget and schedule. We then guide the project through document coordination, and city submittals to a permit ready set of plans as well as providing services for construction administration.
Project Management
Landworks also offer project management services whether or not we provide architectural services. We have extensive experience acting as owner representative and managing projects from inception through completion. We also provide scheduling and budget oversight as well as contractor evaluation, bidding, and selection.
Better process, better results
Our unique process is based on developing a deeper understanding of the needs and goals of our clients.
We don’t push an agenda or bring templates to the discussion. We sit at the table as a facilitator, not a lecturer. Engagement is not a burden—it is the foundation of our designing process.

STEP 1: Initial Consultation
You will hear directly from our founder and architect, Robert Lawrence, to discuss your project needs, wants, and desires. From there we will arrange a meeting, hopefully, at your home or place of business, or property development to review the project in a more in-depth manner. From there we will develop the Scope of Work, Scope of Services, project goals and objectives, discuss budgets, scheduling, and design concepts.
STEP 2: Design
This stage can also be called Schematic Design or Concept Design. Here we review existing property documents, develop base plans or as-builts, and create concept drawings of the initial design. This could be one solution if the project is straightforward, or it could be a few different ideas to determine the best solution. Technically, this stage would include site planning, floor plan development, elevations, and review of systems. This is where we also discuss materials, finishes, fixtures, and appliances. We also discuss cost budgeting in this stage and possibly engage a contractor.


STEP 3: Construction Documents
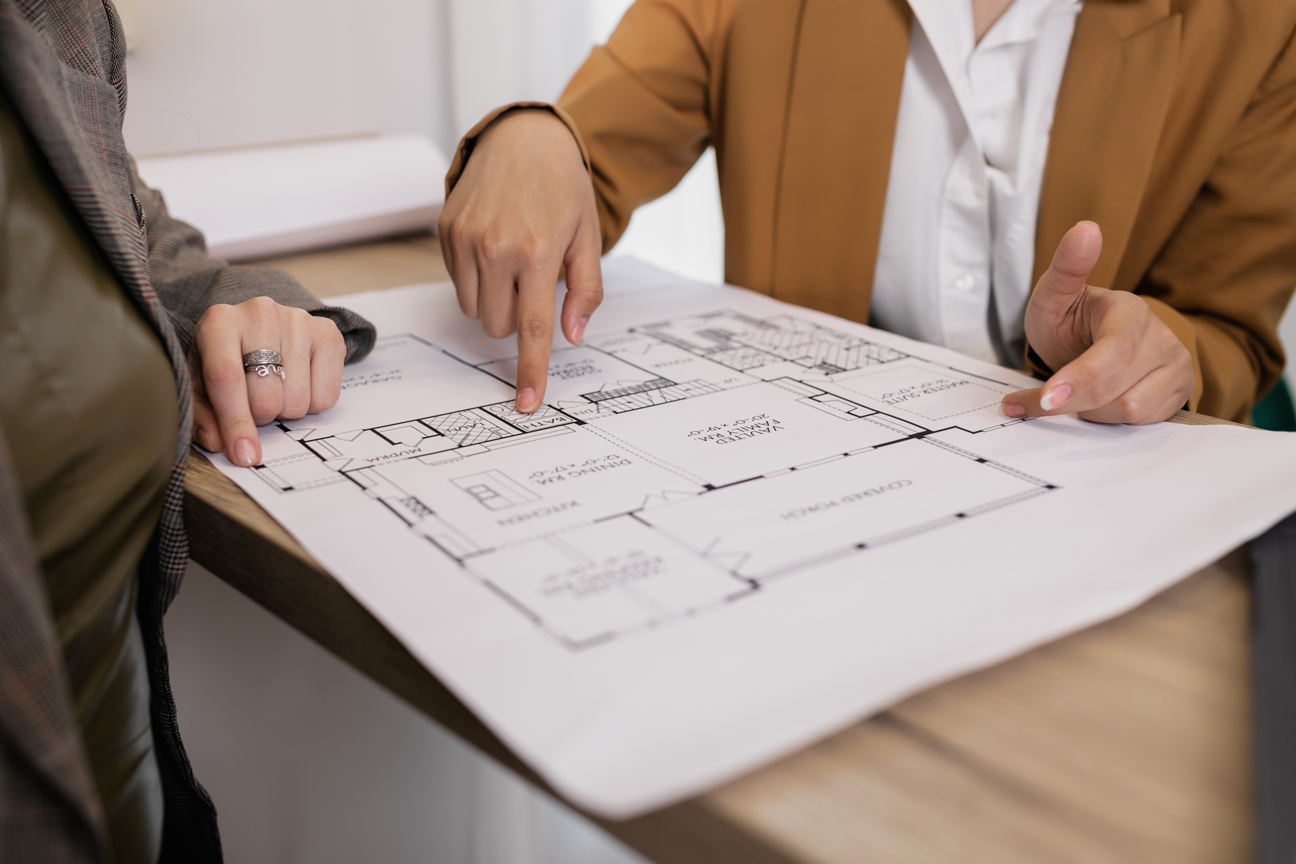
Once the Schematic Design is approved, the budget and schedule is set, then it’s go time. LandWorks will assemble the project team such as structural engineer, civil engineer, surveyors, electrical engineers, etc. From there, the construction documents are developed. These documents will be used to obtain pricing from contractors, selection of materials and finishes, and how the project is constructed. These plans are reviewed and analyzed to determine cost and schedule.
STEP 4: Jurisdictional Review
Also known as Submittals and Processing, LandWorks will Shepard the Construction Documents through the administrative process with the local city, county, or governmental agencies. We will coordinate with the governmental officials to obtain approvals so that the documents are ready to issue permits. We also have the experience working with other sub agencies such as Homeowners Associations and the Coastal Commission.

STEP 5: Construction Administration
During the construction process we will remain available to answer questions, or be engaged to review Requests for Information, Change Orders, and address issues or details that may come up during the construction process. This can involve site visits, and project team meetings to resolving issues as a part of the process through project completion.
Industries Served
Residential
Room additions, remodels, renovations, and custom homes, subdivisions, merchant builder homes.
Commercial
Office, retail, renovations, adaptive reuse, ground-up.
Industrial
Industrial renovation, concrete tilt-up, manufacturing, warehousing.
Restaurant
From fast-casual, pizza parlors, to full scale restaurants.
Still have questions?
We invite you to reach out with any questions you may have. When you’re ready, let’s set up a complimentary consultation. We look forward to discussing your project with you!