
In today’s world, where urbanization is on the rise, space has become a premium commodity. Designing small spaces has become more popular and necessary than ever before. Tiny homes, micro-apartments, and industrial spaces are becoming more common, and people are looking for ways to maximize every inch of their space. In this blog post, we will share some tips for designing small spaces to create functional, comfortable, and aesthetically pleasing spaces.
- Plan and Organize
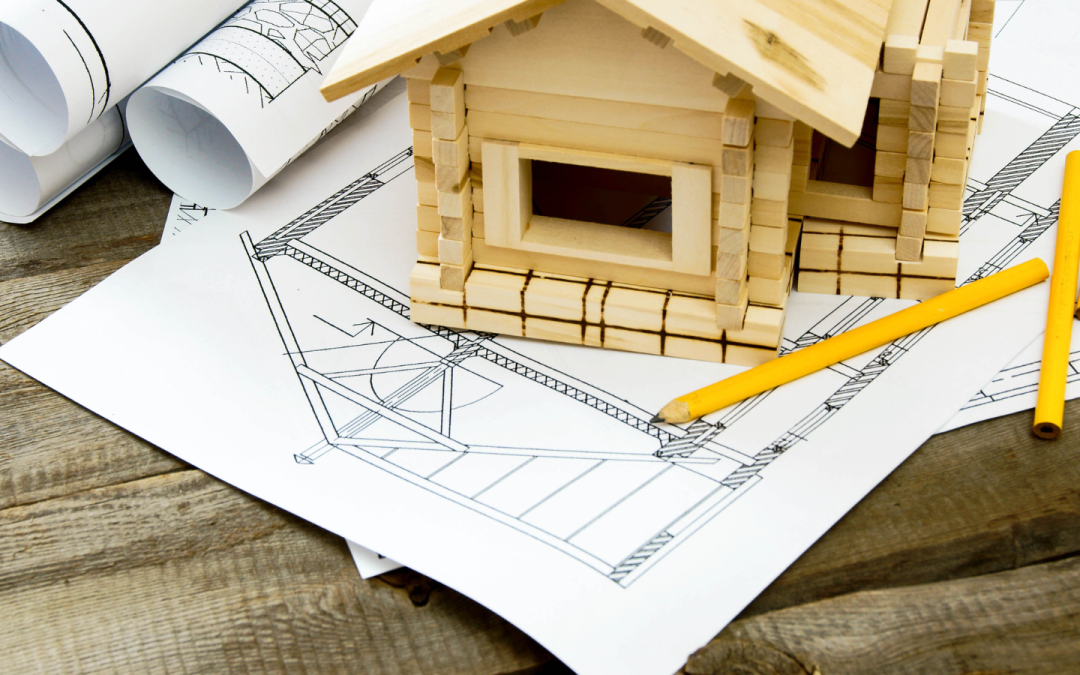
Before starting any design project, it is crucial to plan and organize your space. This is especially important when designing small spaces, as every inch counts. Start by creating a floor plan and identify the essential elements that you need in your space. This will help you identify any potential issues and ensure that the design meets your requirements. By having a plan and organizing your space, you can maximize every inch and make the most of your small space.
- Prioritize Functionality
When designing a small space, it is essential to prioritize functionality over aesthetics. Aesthetics are important, but if your space is not functional, it will not serve its purpose. Focus on creating a space that is efficient and serves your needs. Consider multi-functional furniture and storage solutions to make the most of your space. For example, a bed with built-in storage drawers can help you save space in your bedroom.
- Keep it Simple
In small spaces, simplicity is key. It is easy to overcrowd small spaces with unnecessary clutter and decorative items, which can make the space feel even smaller. Instead, focus on a minimalist approach with clean lines and simple designs. This will create a more open and airy feel, making the space feel more significant than it actually is.
- Utilize Vertical Space
In small spaces, it is crucial to make the most of your vertical space. Consider installing floor-to-ceiling shelving units or hanging storage to maximize your space. You can also use vertical space to create the illusion of height and make the space feel more significant. For example, hanging curtains above the window can create the illusion of a higher ceiling.
- Incorporate Natural Light
Natural light can make any space feel larger and more open. In small spaces, it is essential to maximize natural light. Use light-colored walls and mirrors to reflect natural light and make the space feel brighter. You can also incorporate skylights and large windows to bring in more natural light.
- Create the Illusion of Space
When designing small spaces, it is crucial to create the illusion of space. Use colors, materials, and textures that create the illusion of a larger space. Light colors, mirrors, and glossy surfaces can make the space feel larger. Use rugs and furniture to create distinct areas and create the illusion of separate rooms.
- Be Creative with Storage
In small spaces, storage is essential. Be creative with your storage solutions, such as under-bed storage, hidden cabinets, and multi-functional furniture. Consider using vertical storage solutions, such as shelving units or hanging storage, to maximize your space.
- Keep it Clean and Organized
In small spaces, clutter can quickly make the space feel overwhelming and disorganized. It is essential to keep your space clean and organized to maximize your space. Use storage solutions to keep clutter out of sight and minimize decorative items to keep the space feeling open and uncluttered.
In conclusion, designing small spaces can be challenging, but with the right planning and organization, it is possible to create functional, comfortable, and aesthetically pleasing spaces. By prioritizing functionality, keeping it simple, utilizing vertical space, incorporating natural light, creating the illusion of space, being creative with storage, and keeping it clean and organized, you can maximize every inch of your small space.